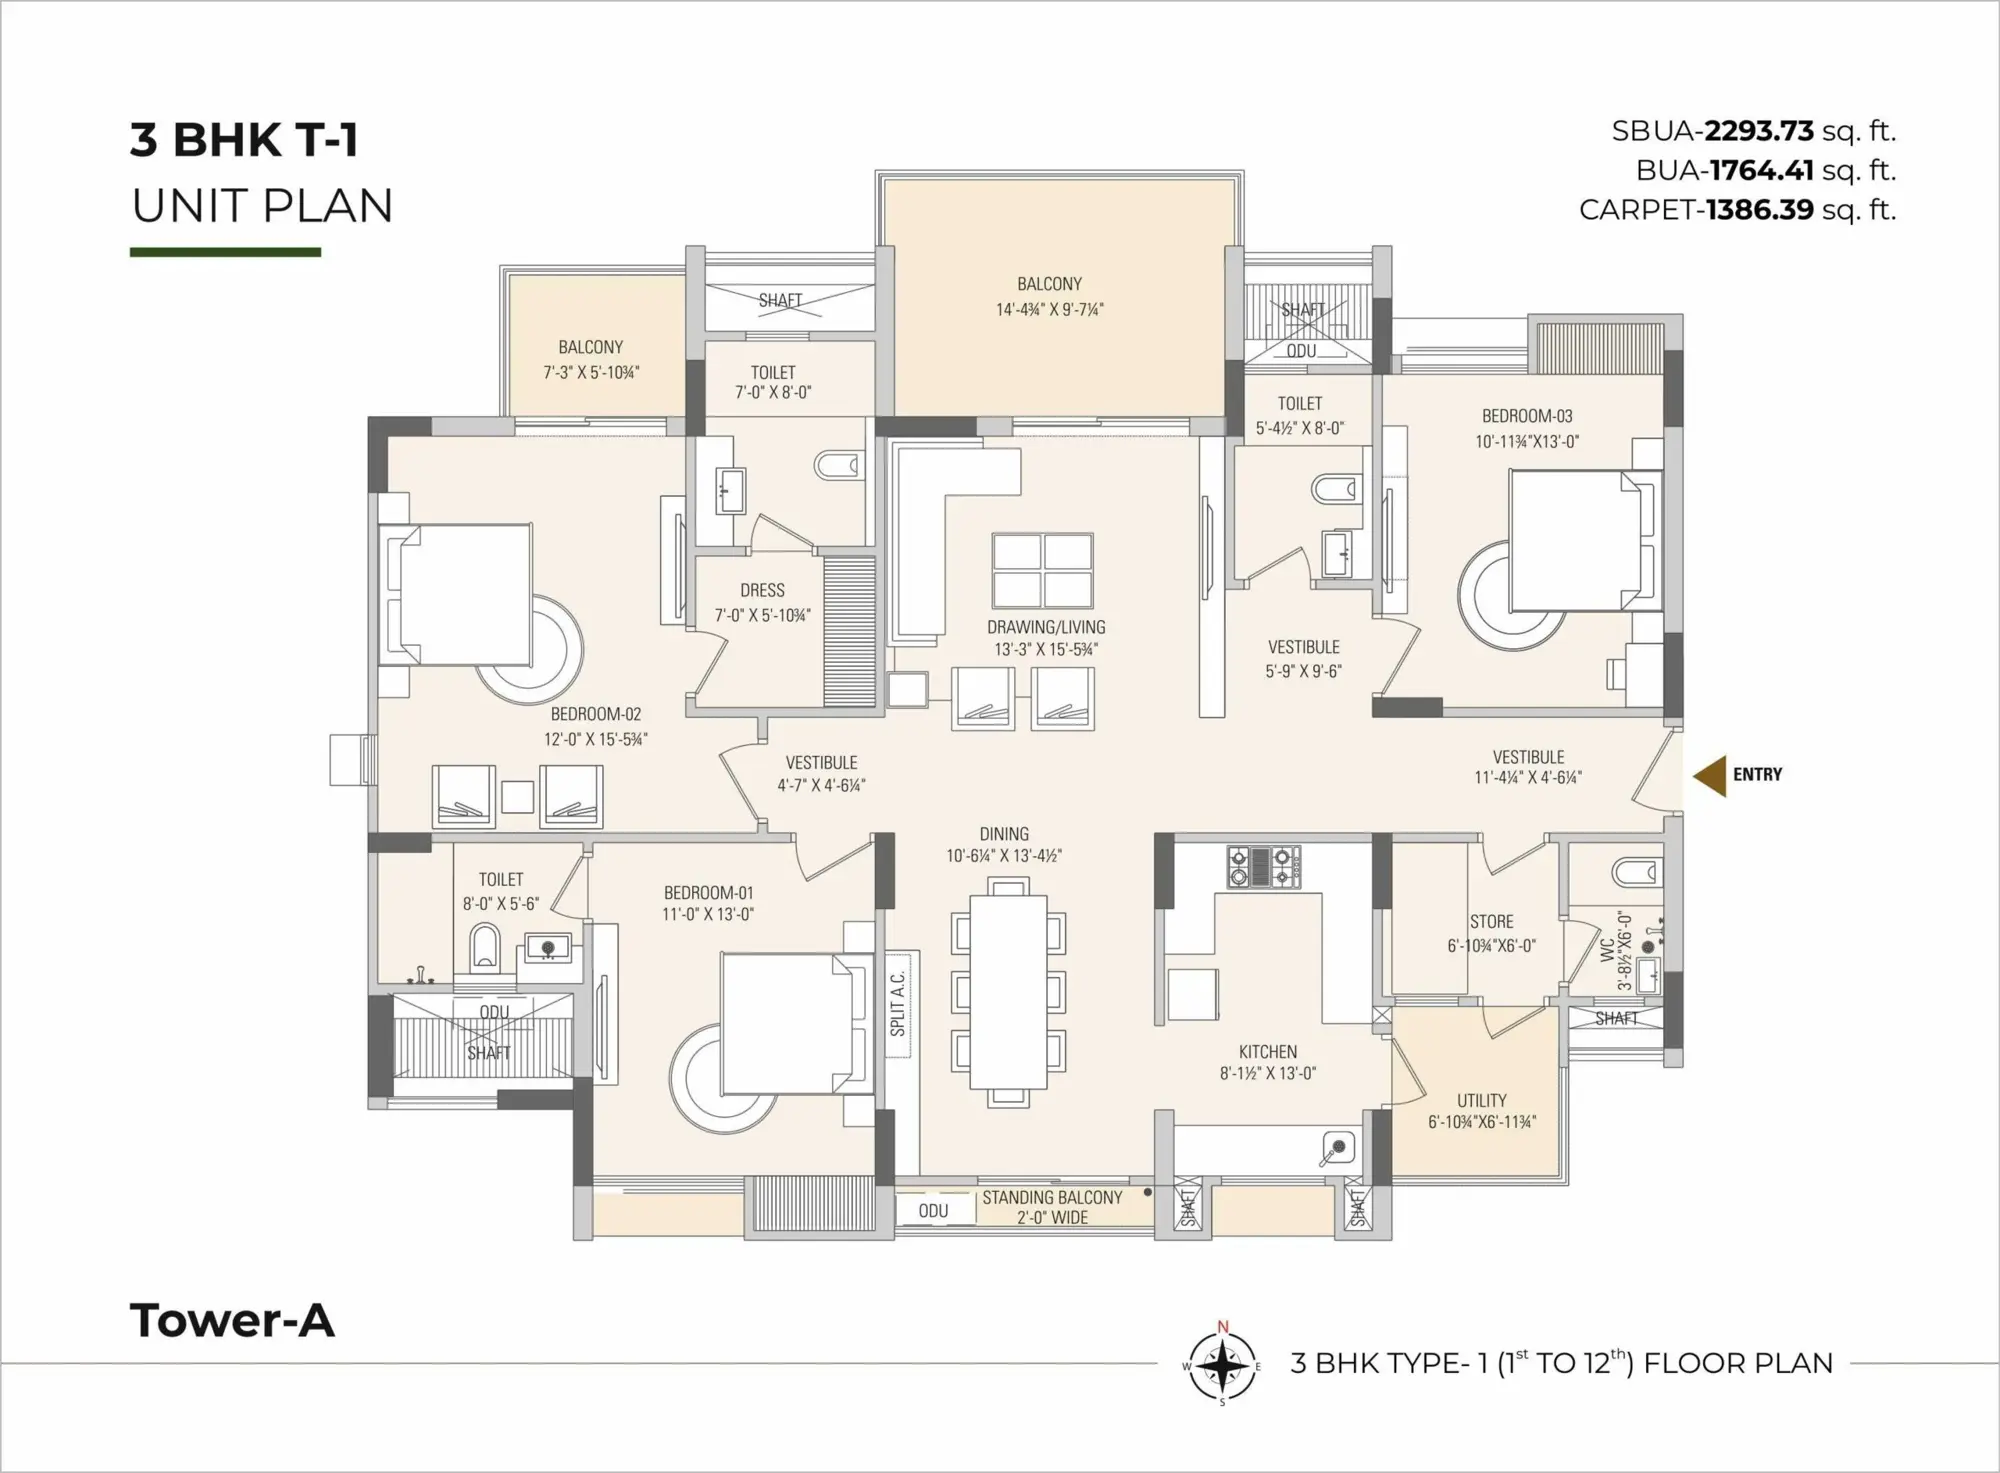
3 BHK with servant quarter
- Super built-up
- 2293.73 sq ft
- Built-up
- 1764.41 sq ft
- Carpet
- 1386.39 sq ft
Three bedrooms, drawing and dining, a modular kitchen with utility, and a separate servant quarter with WC — the layout most families choose.

Floor plans & pricing
Two 3 BHK layouts — with a servant quarter in Tower A, and a compact plan in Towers H and I. Open either in 3D, walk it room by room, then ask us for the price sheet. Starting from ₹1.16 Cr.
Three bedrooms, drawing and dining, a modular kitchen with utility, and a separate servant quarter with WC — the layout most families choose.
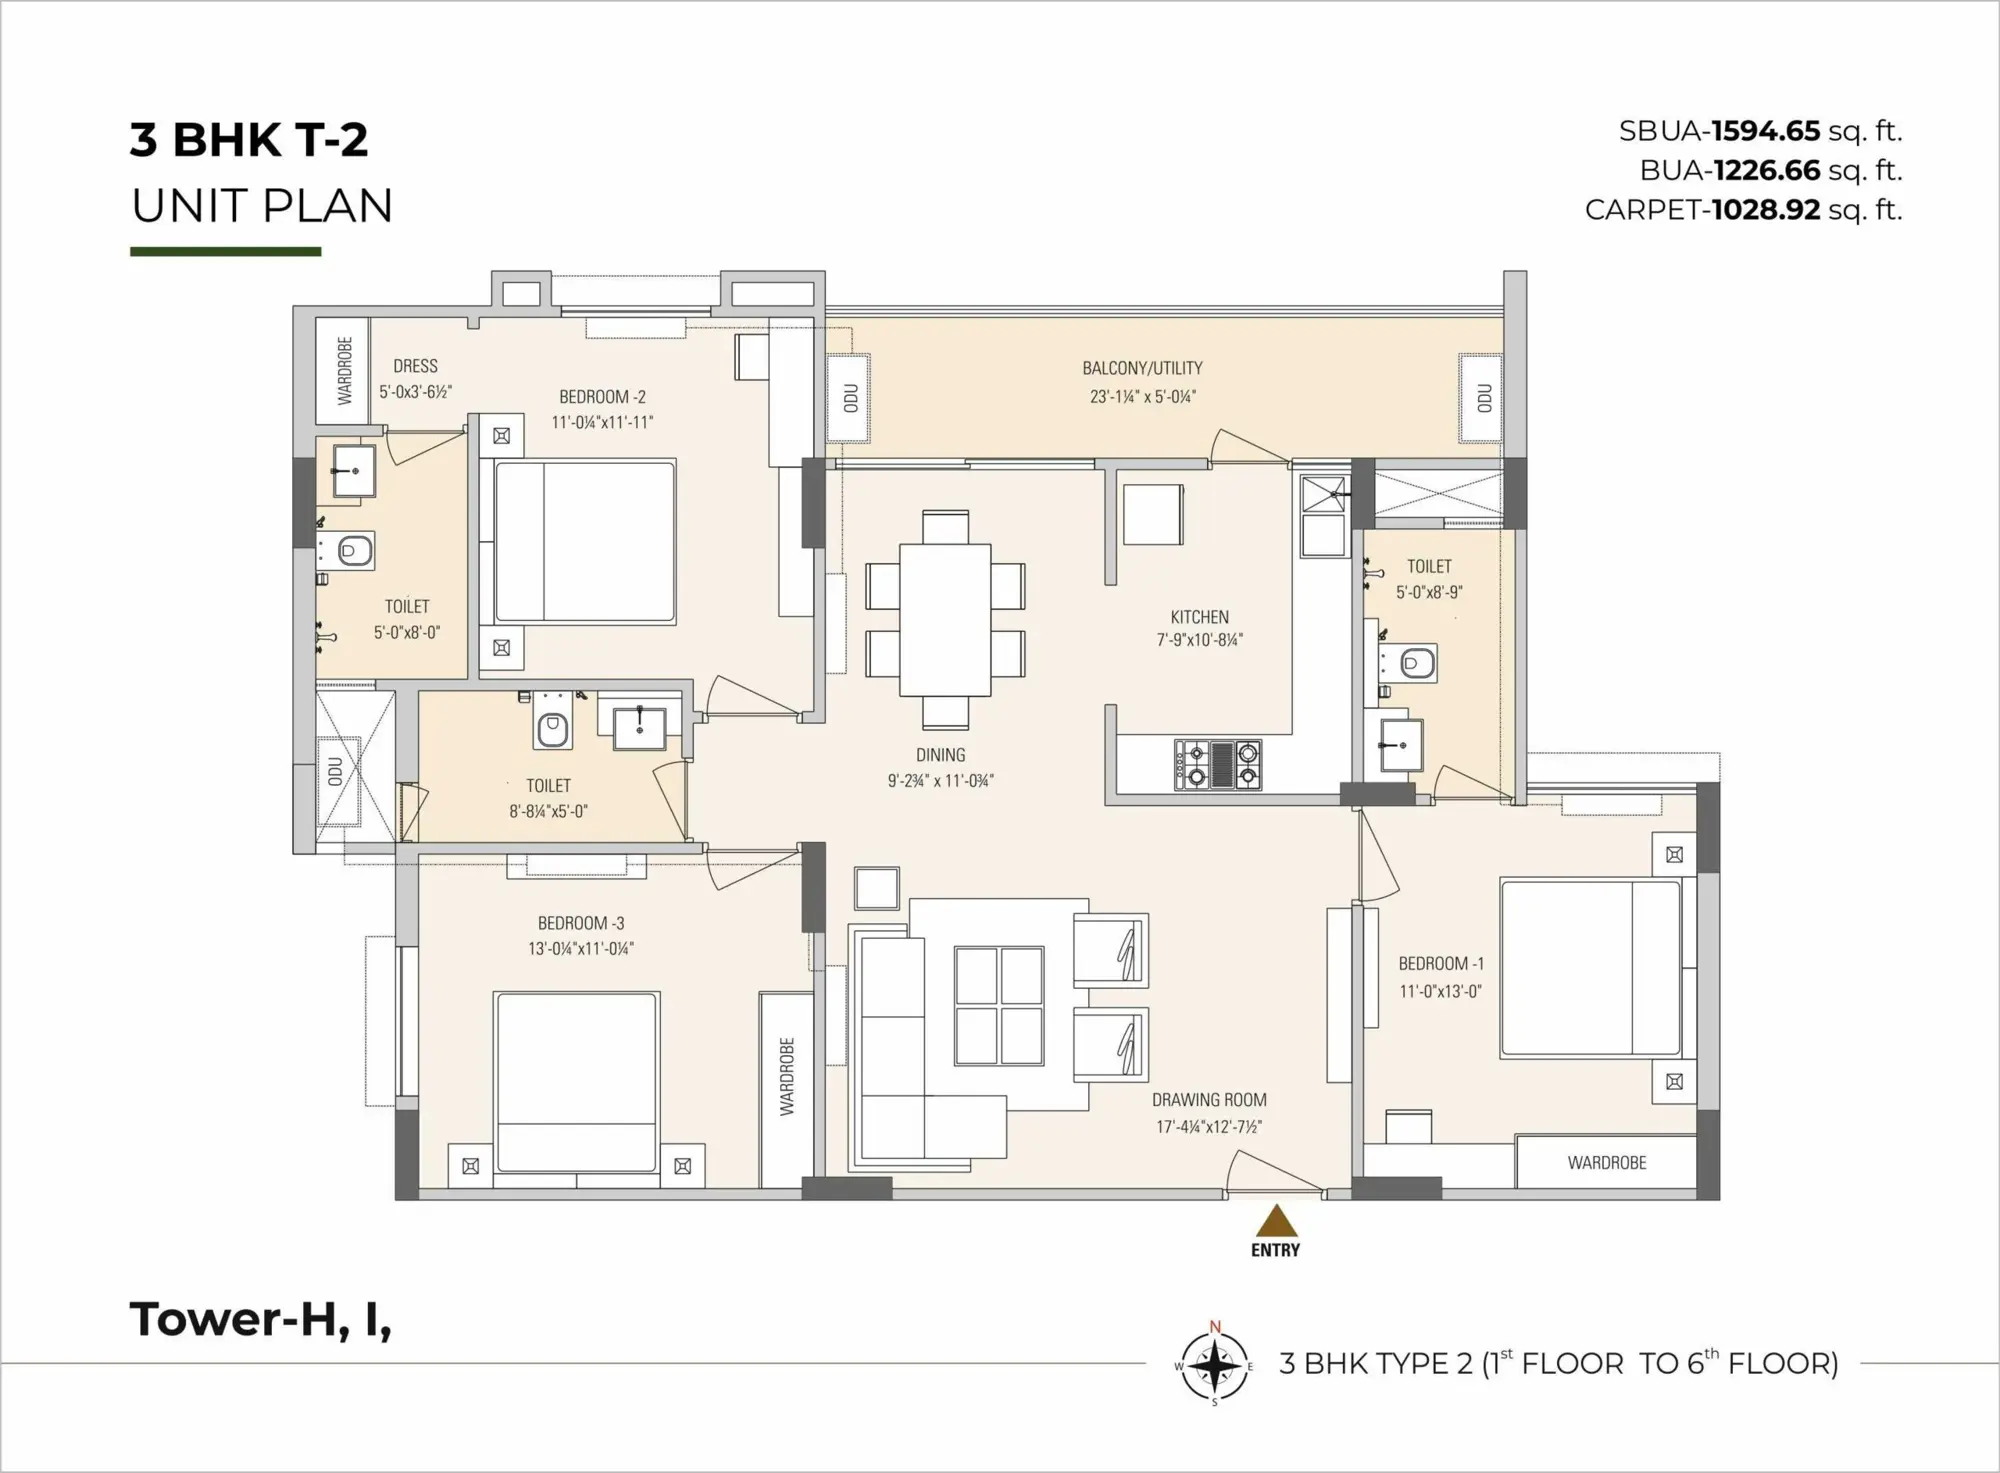
A well-proportioned three-bedroom home with a drawing room, dining, a modular kitchen and a long balcony-utility — ideal for a growing family. Type 2 homes are on the 1st to 6th floors of Towers H and I; the price for this type is shared on request.
Tower layouts
Two homes per core on a typical floor (1st to 12th), with gearless lifts and well-lit lobbies.
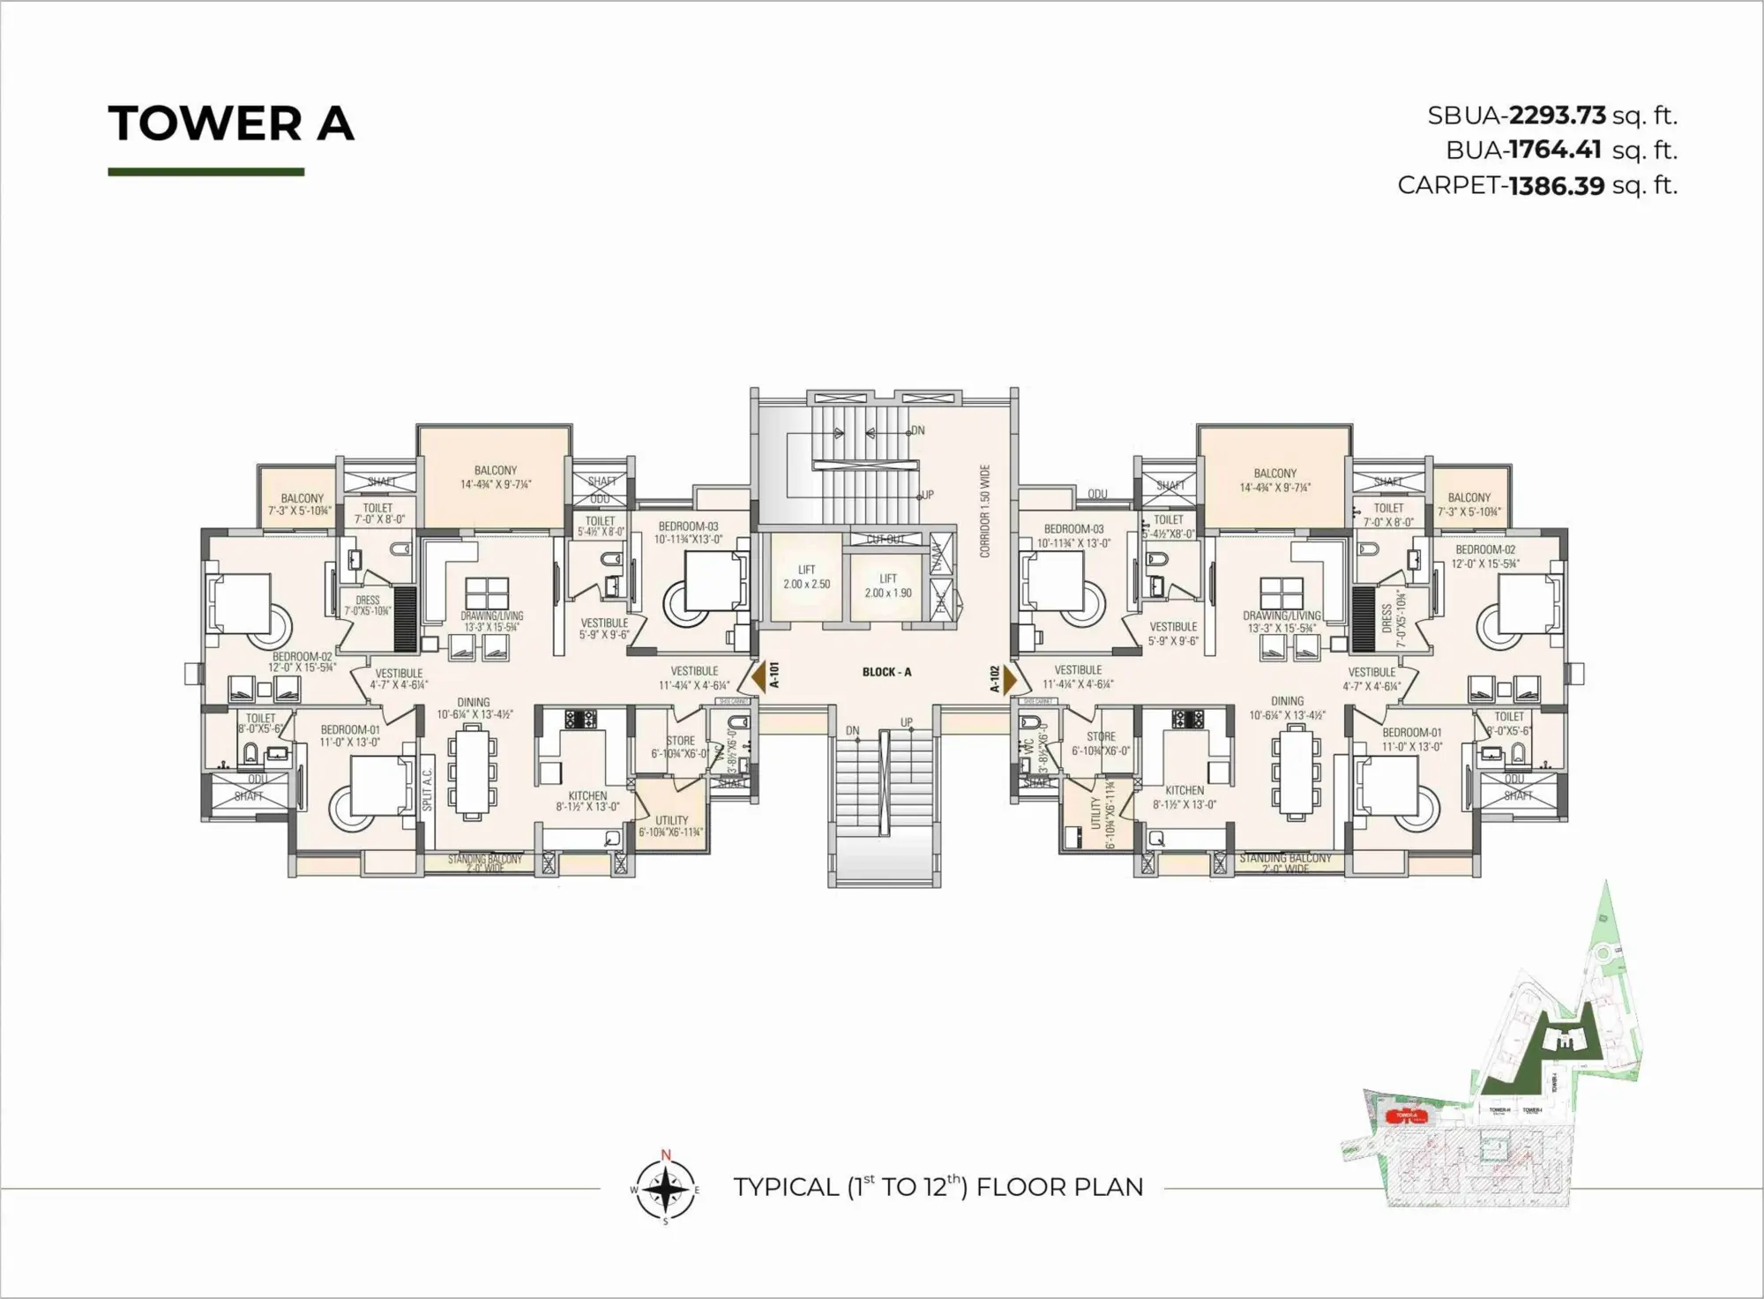
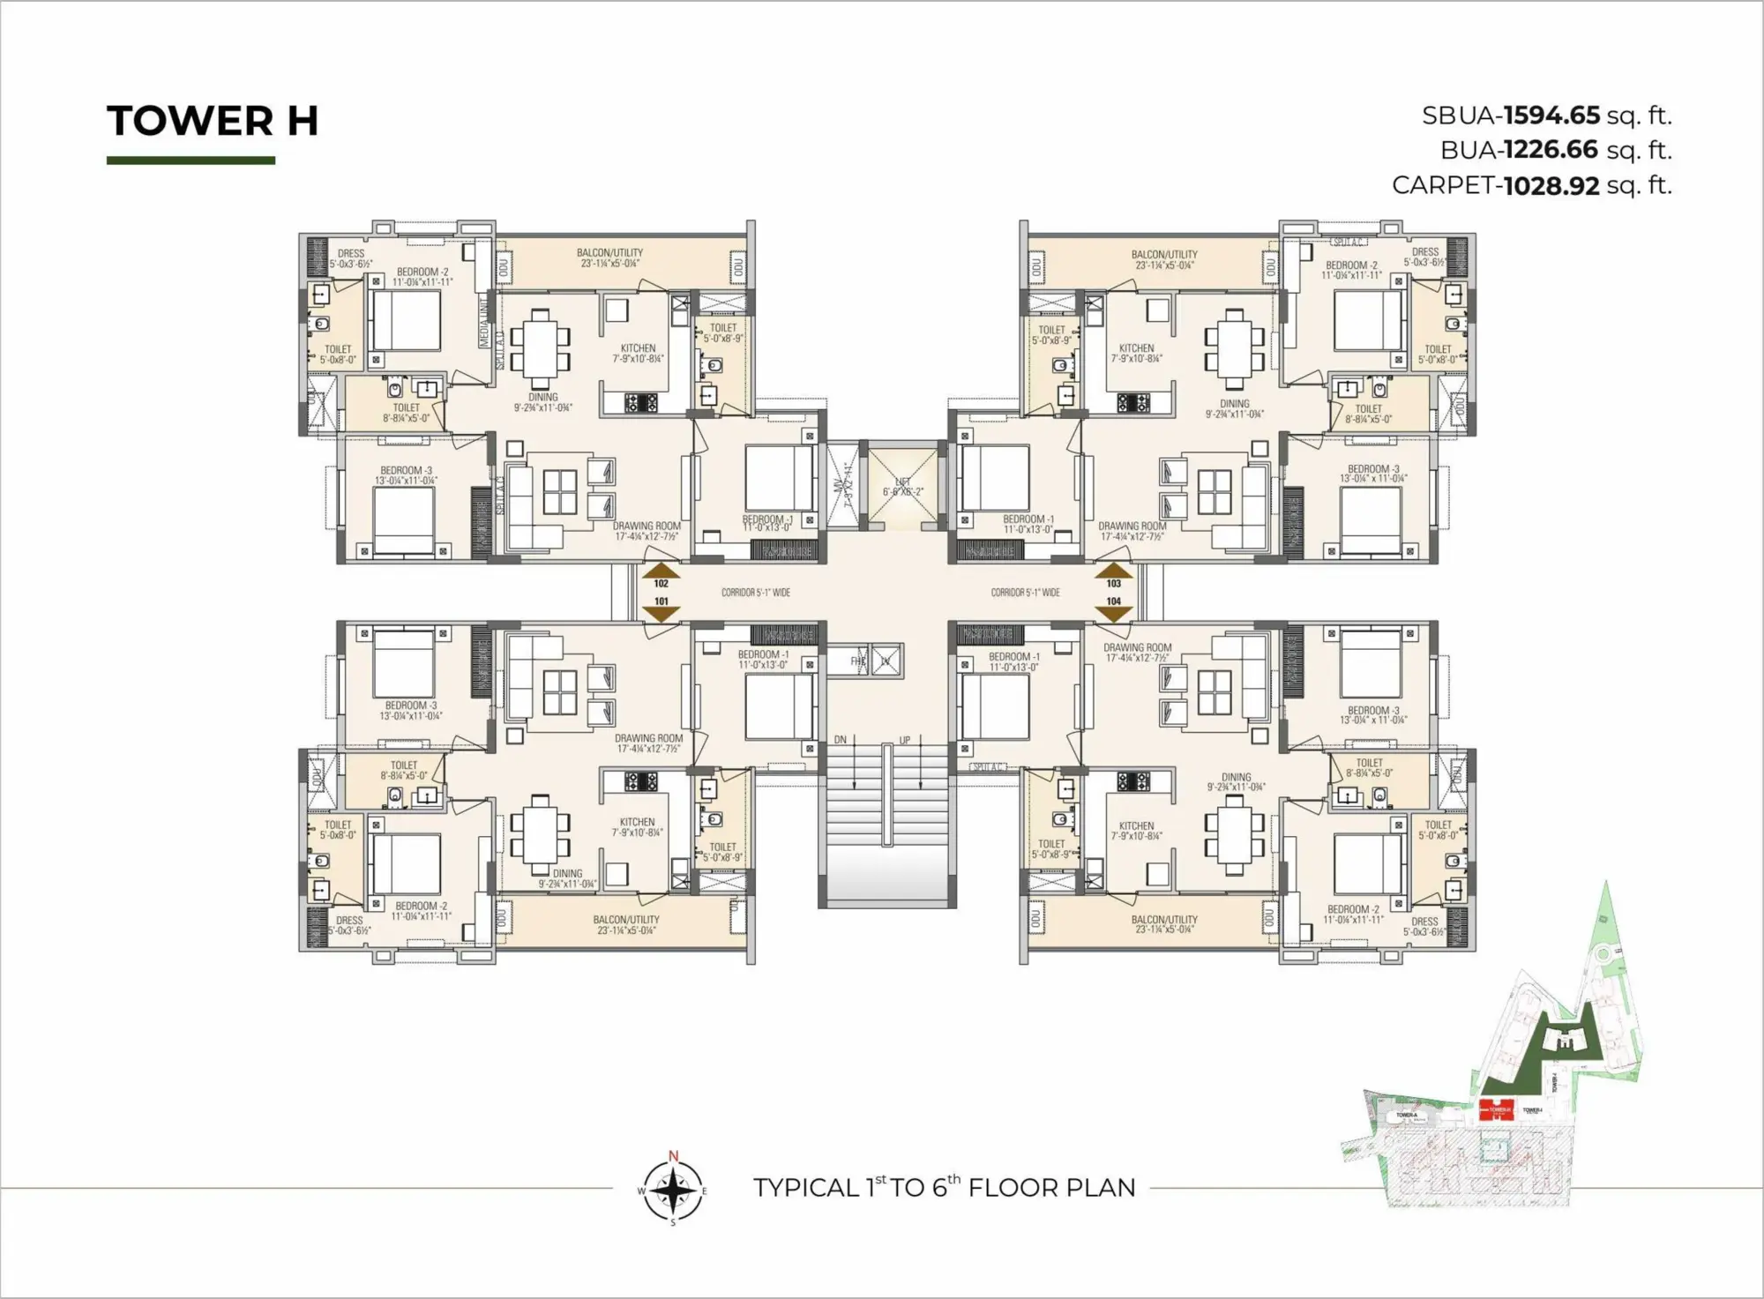
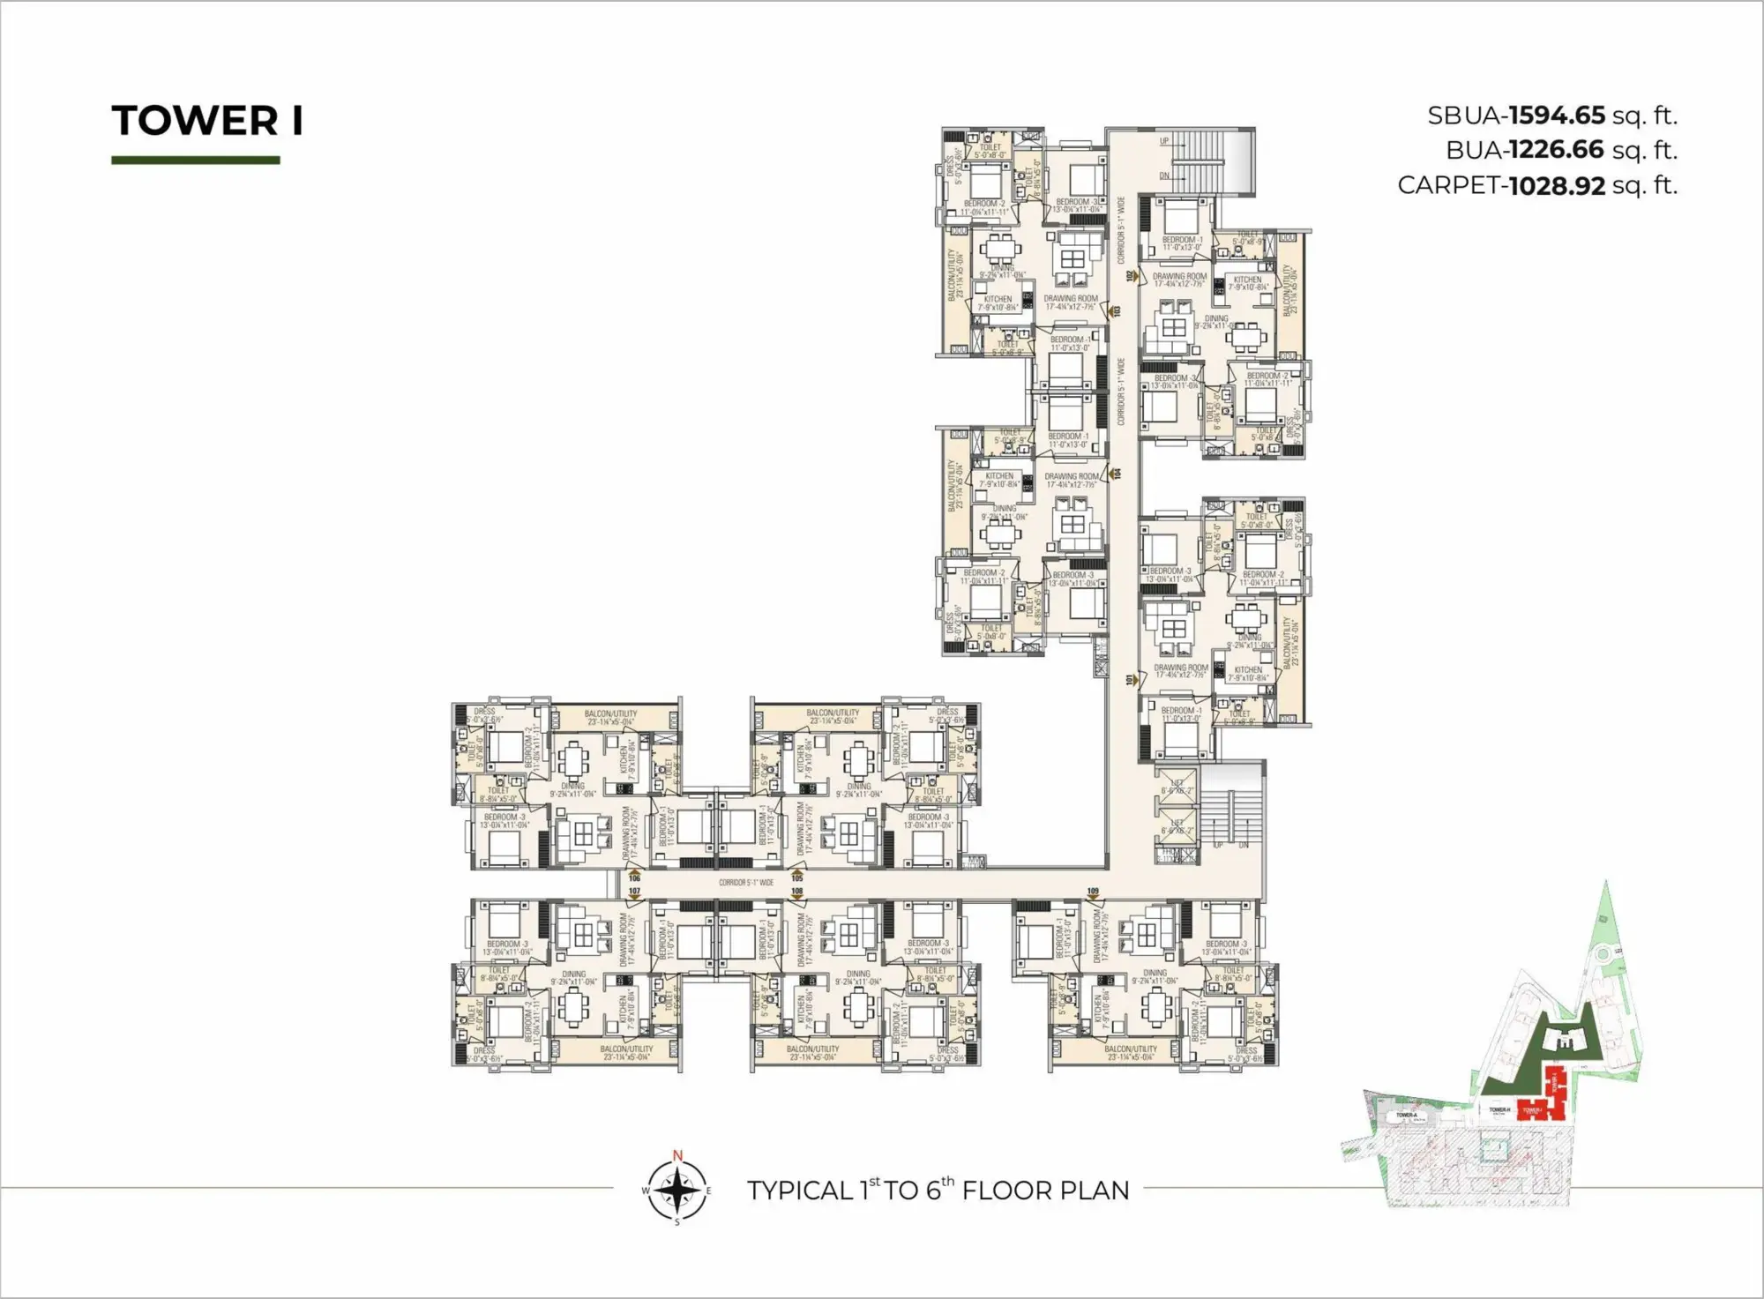
Plans are indicative; areas and configurations are subject to change. Please confirm the latest with our sales team.
Pricing
Leave your details and we’ll send the detailed floor plans and the current price for Vedanta Phase II, and answer any questions.
Phase II bookings open
Leave your details and we’ll call you back within one working day.
Thank you, .
We’ll call you on within one working day. In a hurry? Call +91 95098 31000.